
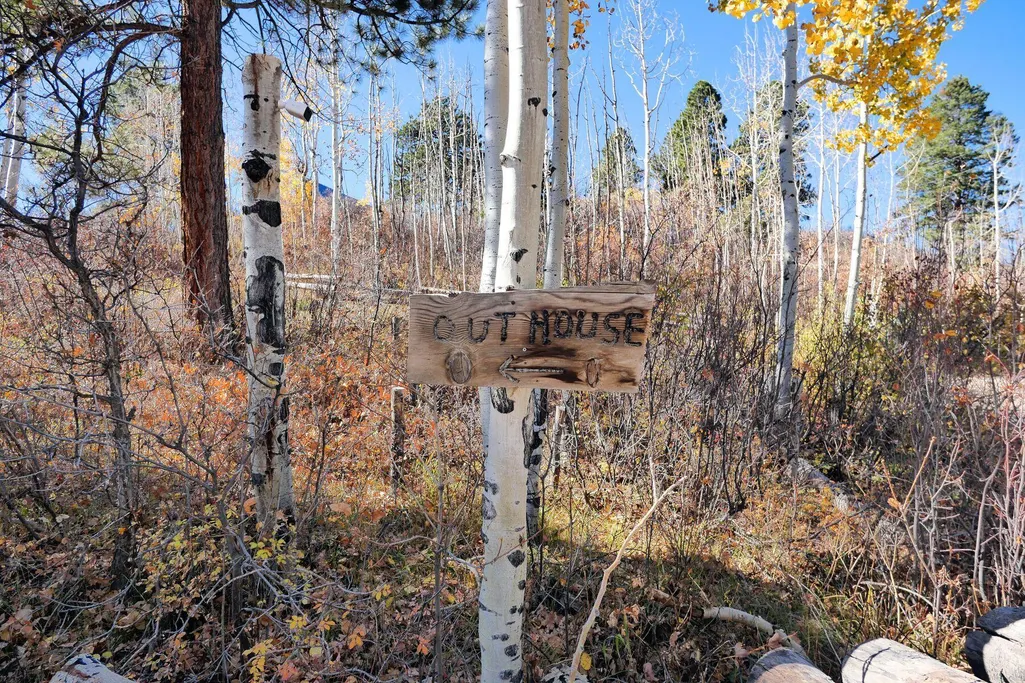
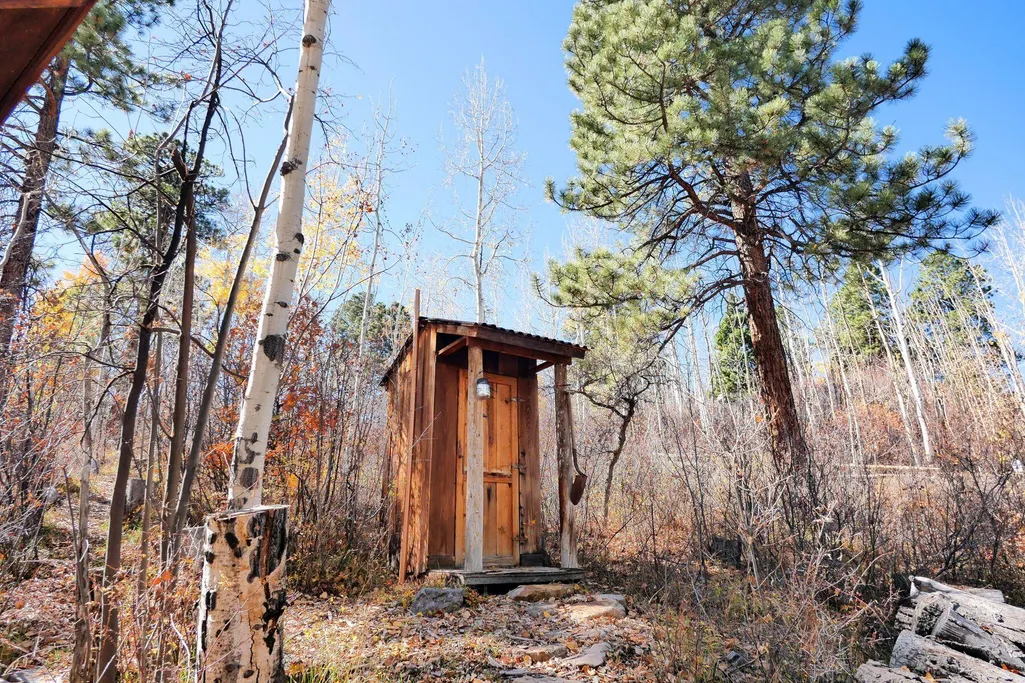
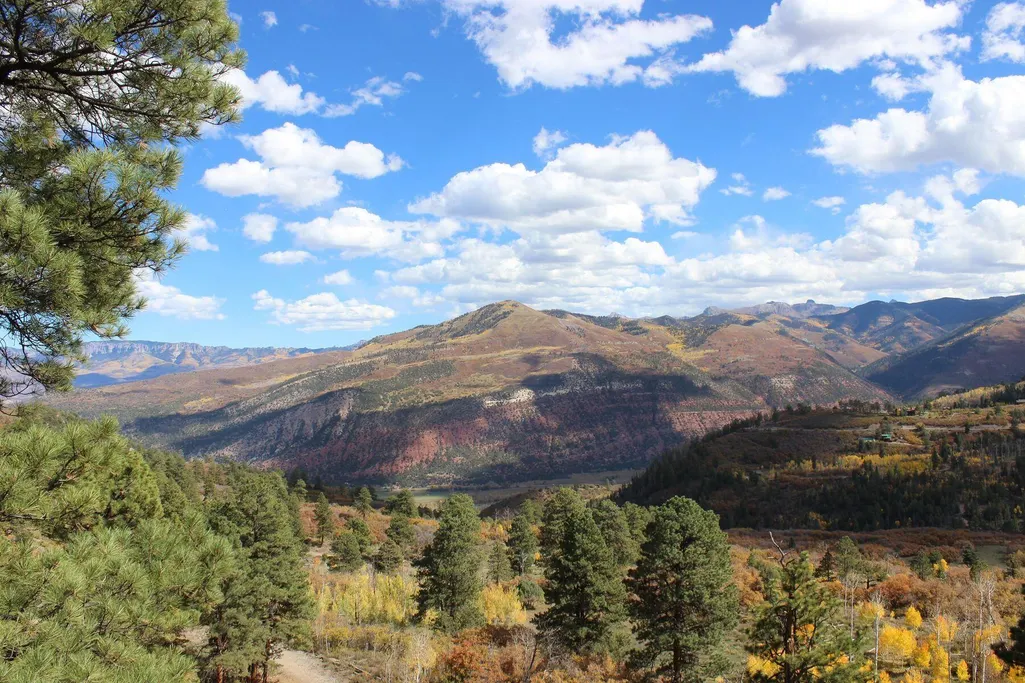
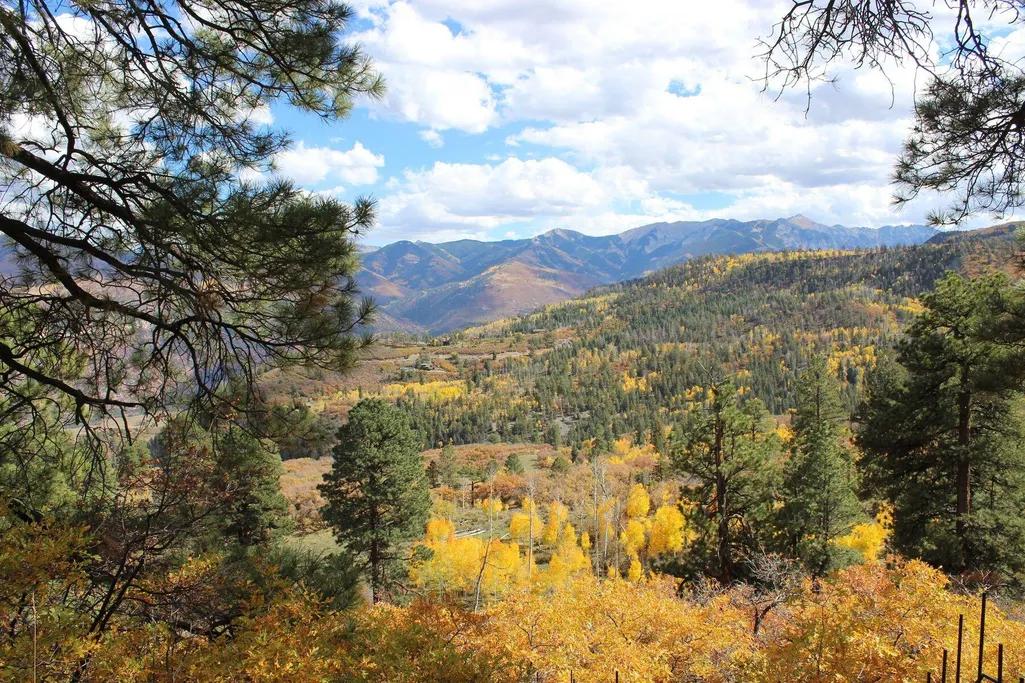
Views
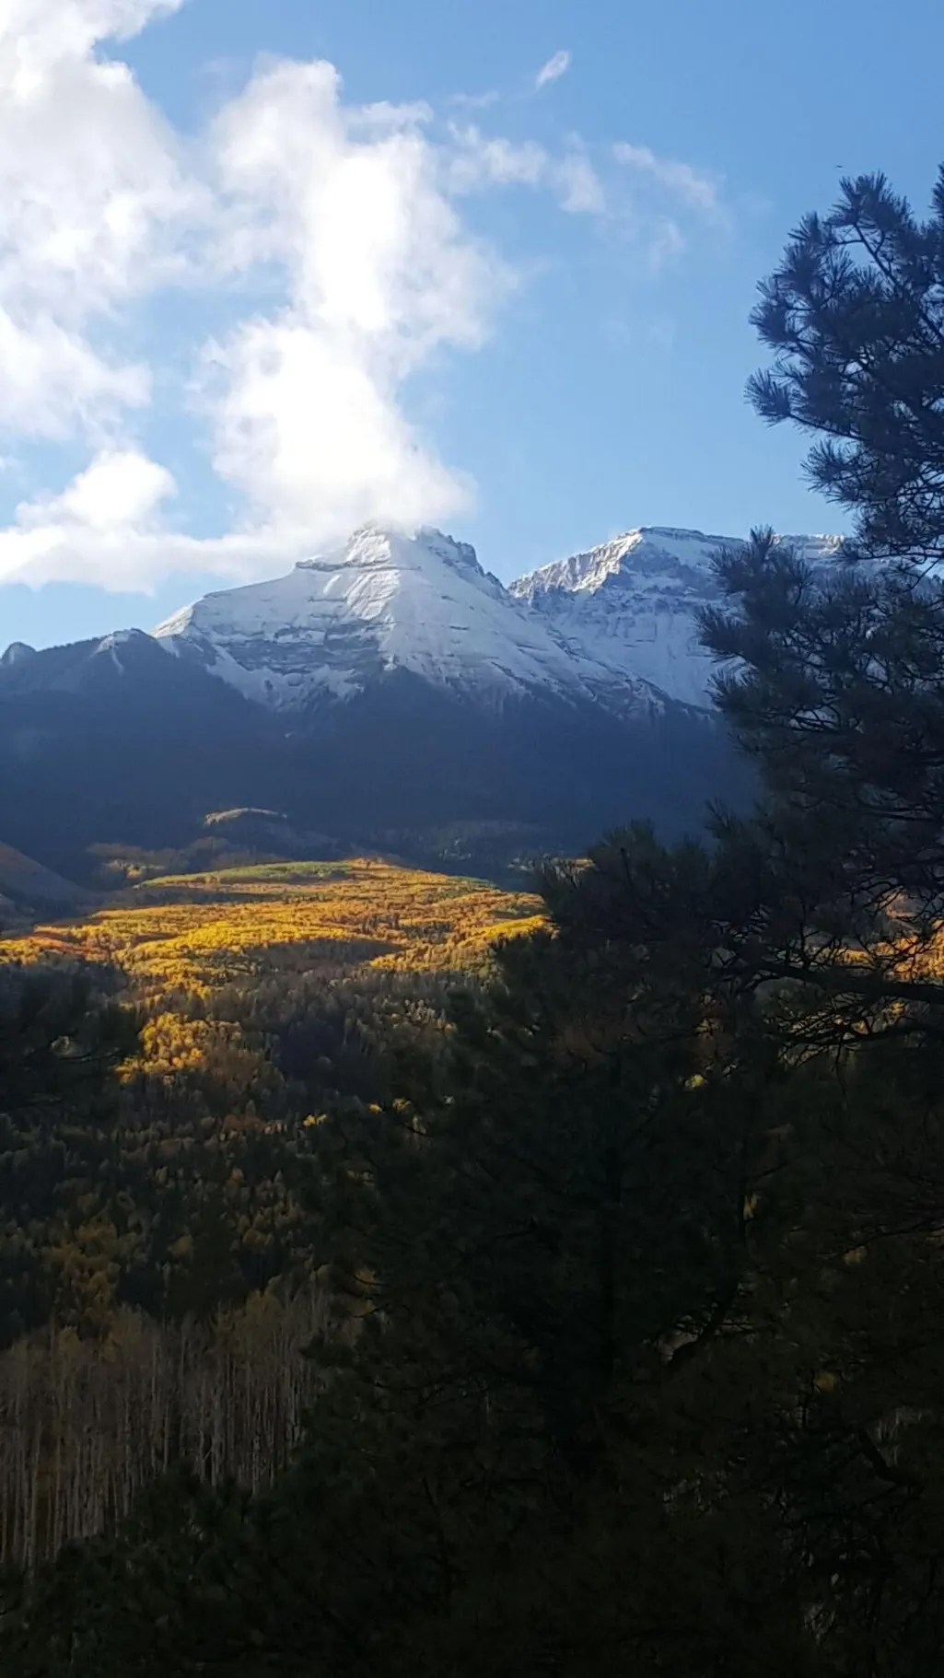
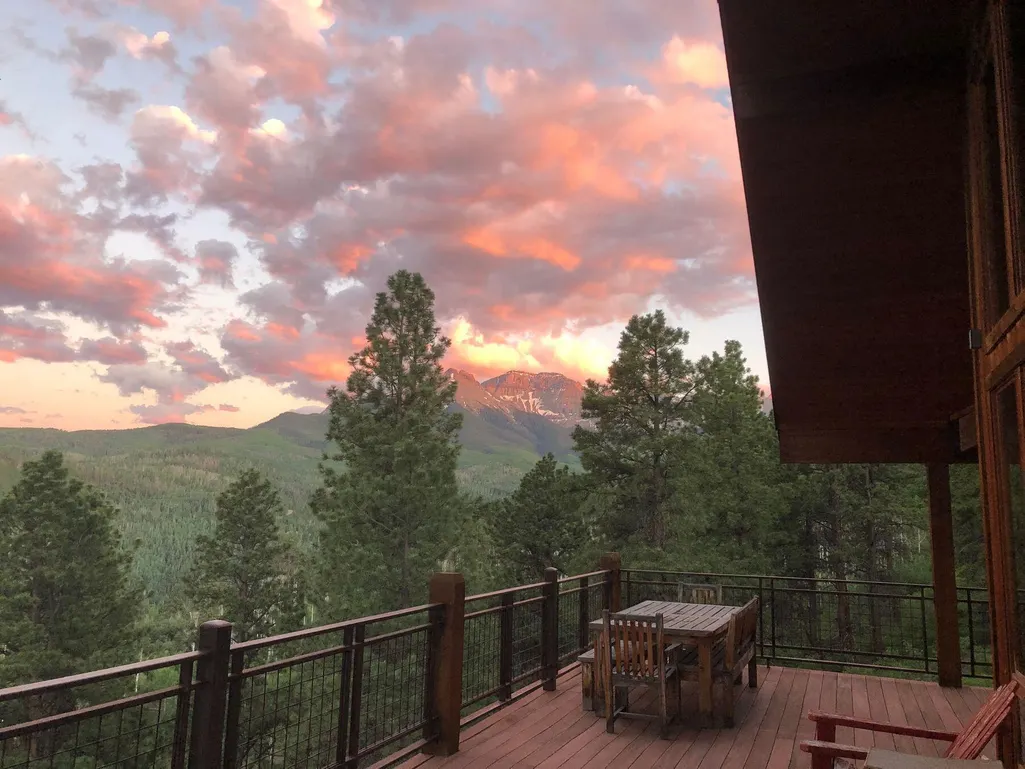
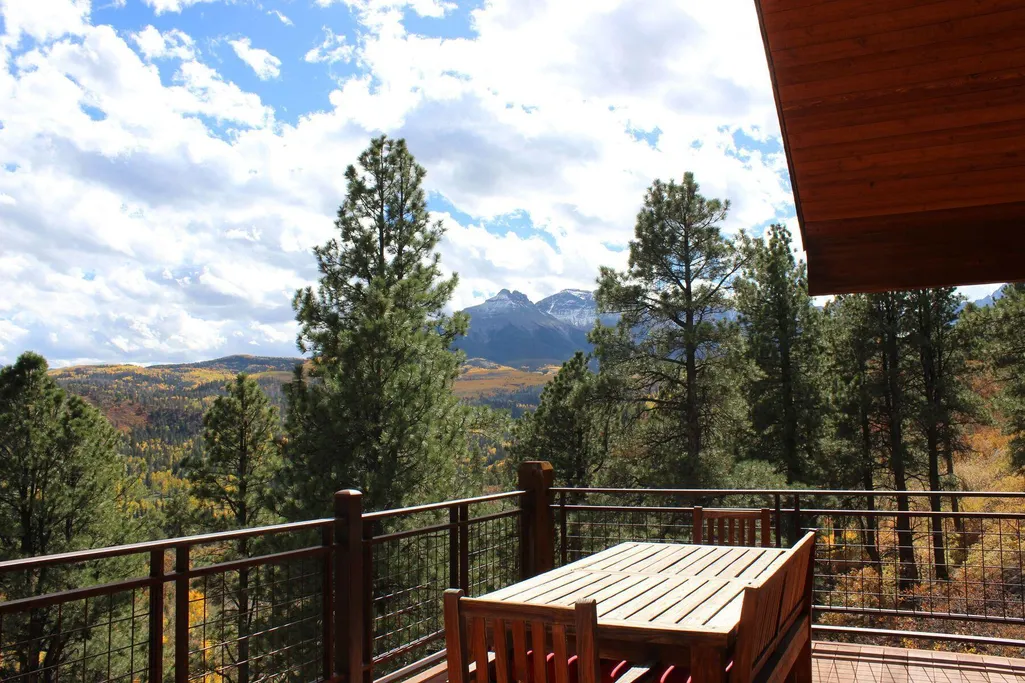
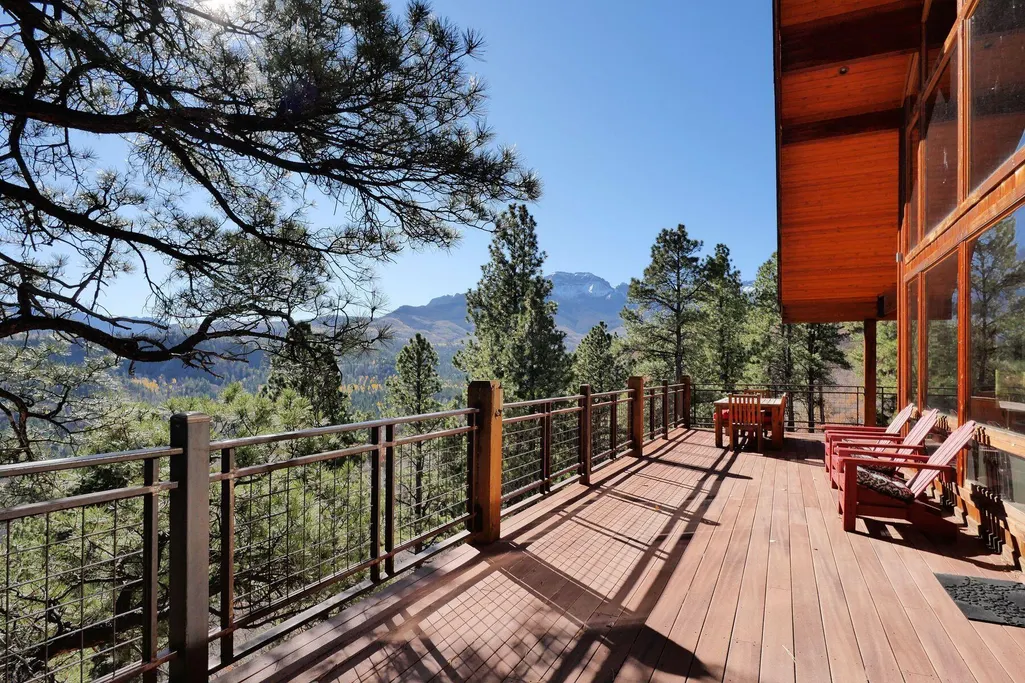
Address
178 Valley View Road Road, Ridgway, CO
Price
$ 2,500,000
Property Attributes
- MLS#44016
- TypeSingle Family
- Listing Status Active
- CountyOURAY
- CityRidgway
- AreaRidgway - 71
- NeighborhoodElkMeadows
- Zip81432
- Style
- Year Built2007
- Taxes$ 5612
- Price$ 2,500,000
- Bedrooms3
- Full Bathrooms2
- Half Bathrooms1
- Sqr Footage3943
- Lot Size1.2 Acres
Data Source:
Telluride MLS (TRIDEMLS)
Property Description
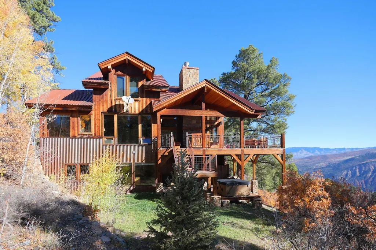
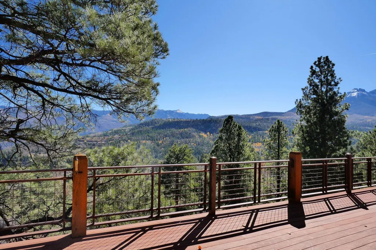
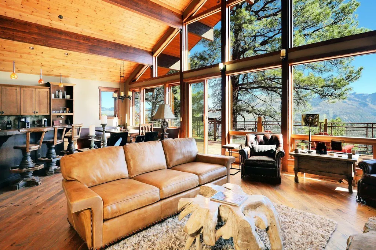
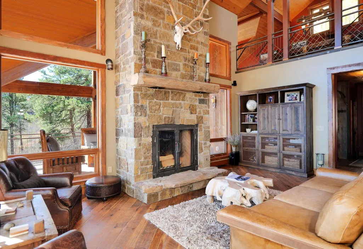
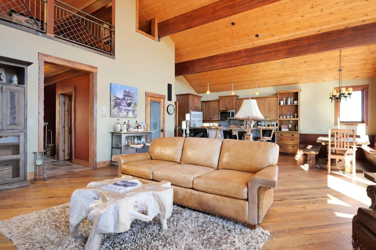
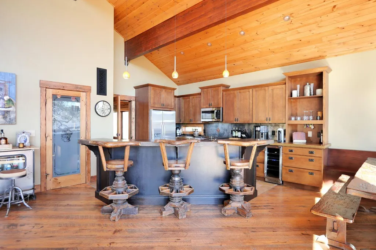
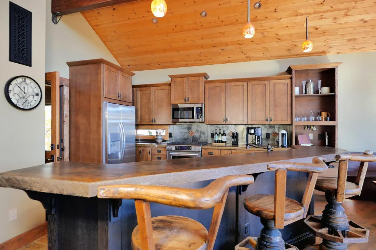
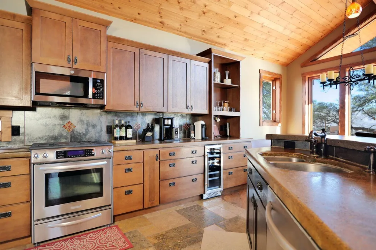
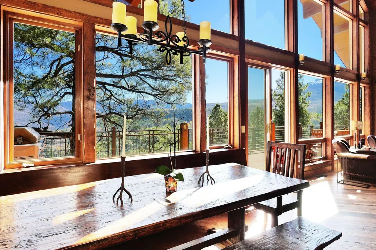
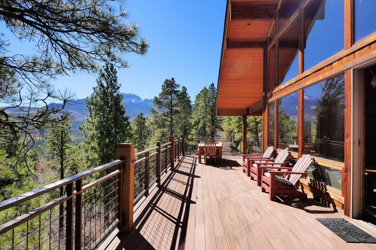
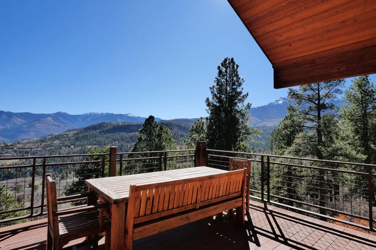
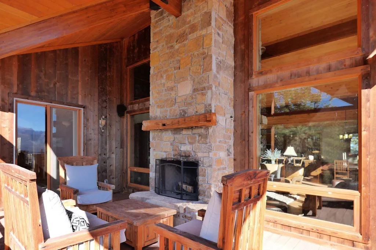
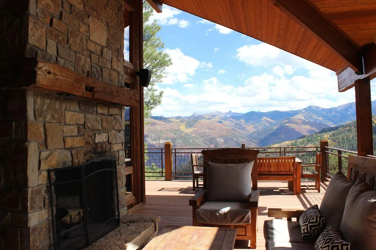
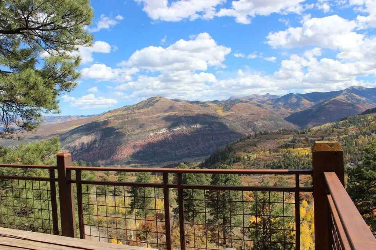
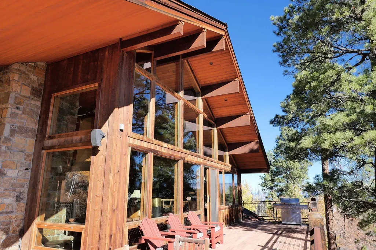
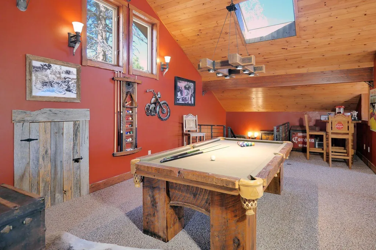
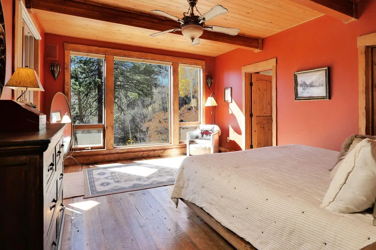
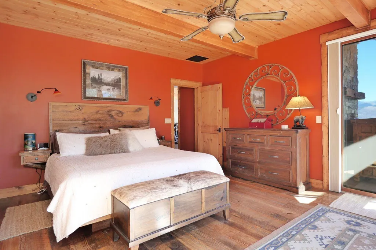
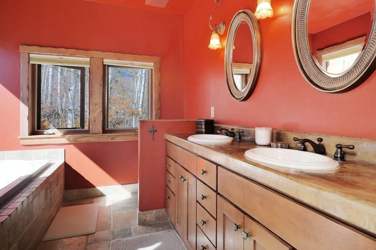
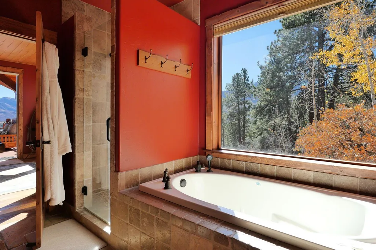
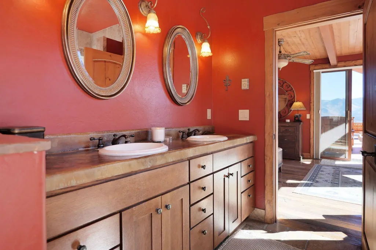
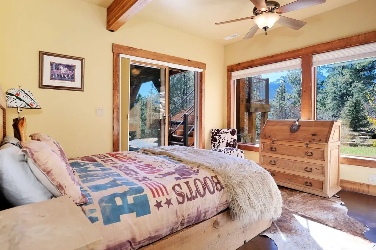
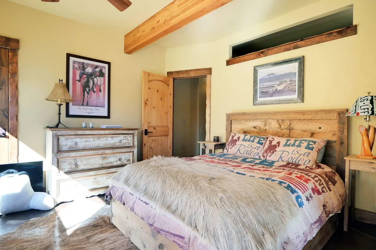
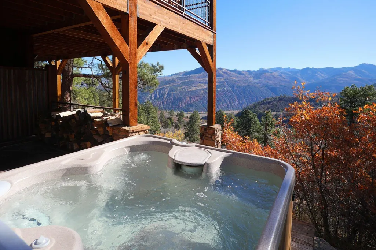
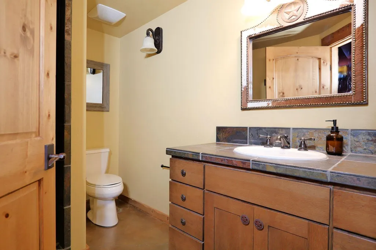
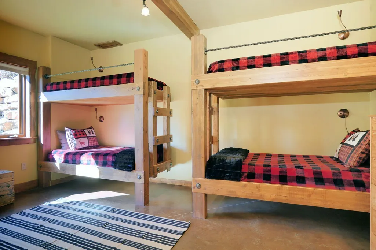
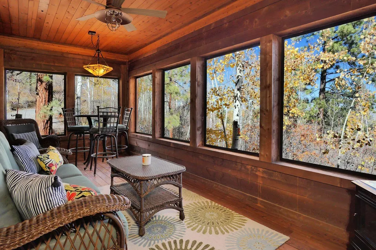
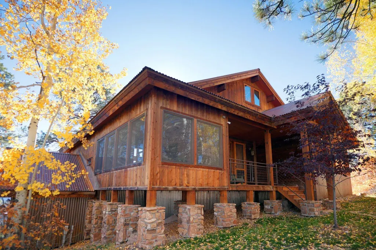
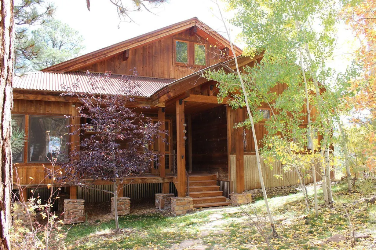
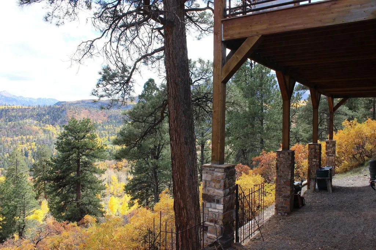
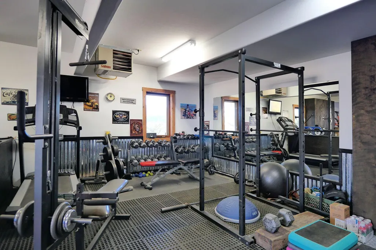
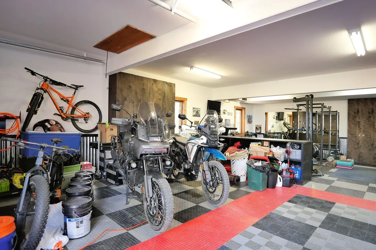
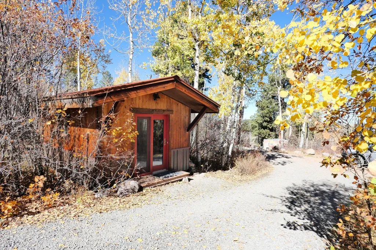
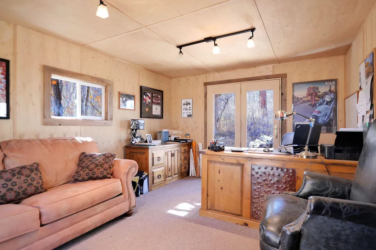
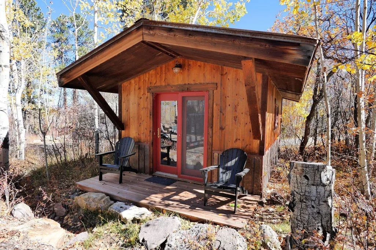
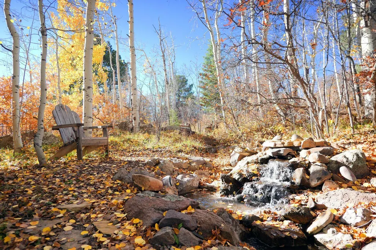
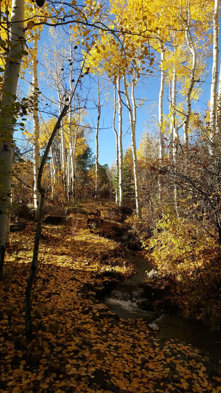
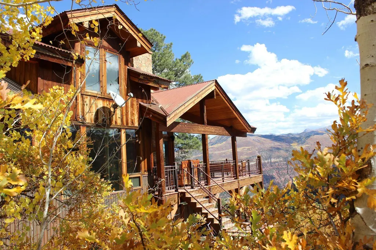
Beautiful Custom Mountain Home with Breathtaking Views. Experience mountain living at its finest in this stunning 3-bedroom, 2.5-bath custom home designed for comfort, craftsmanship, and functionality. The open-concept great room features vaulted ceilings, a wall of windows framing sweeping mountain and valley views, and a cozy fireplace. The chef's kitchen offers quality finishes, and large island. The primary suite is a serene retreat with a spa-like bath, walk-in closet, and access to the outdoor living space. Enjoy a year-round sun porch, bonus room, home gym, and separate office or guest room. Amazing outdoor living with a wraparound deck, fireplace, hot tub, and outdoor shower—perfect for soaking in the mountain serenity. A perfect blend of luxury, warmth, and mountain beauty.
| Price History | |
|---|---|
| 10/23/2025 | Listed $2,500,000 |
General Features
| Sewer | Septic Tank |
|---|---|
| Heating | Natural Gas,Wood Stove,Forced Air |
| Utilities | Phone Available |
| Association Fee Includes | Snow Removal,Water |
| Architectural Style | Other |
| Construction Materials | Wood (Natural),Frame,Stone |
| Year Built | 2007 |
| Property Subtype | 35 Acres and Below |
| Tax Year | 2025 |
| Parcel Number | 451705108009 |
| County | Ouray County |
| New Construction | No |
| Property Type | Residential |
| HOA | Yes |
| Attached Garage | No |
| Subdivision Name | ElkMeadows |
| Garage Y/N | Yes |
| Full Baths | 2 |
| Status | Active |
| Directions | From Ridgway travel south on CR 5 for roughly 6 miles to the mailboxes at CR 5A. Turn left and follow into the Elk Meadows Subdivision.Follow Aspen Drive to the top of the hill. Look for home,which w |
| City | Ridgway |
| MLS Area | Ridgway - 71 (Major Area 70) |
| Lot Size Square Feet | 52272.0 |
| Carport Y/N | Yes |
| Tax Annual Amount | 5612.1 |
| Home Warranty Y/N | No |
| Lease Renewal Y/N | No |
| MLS Area Minor | Ridgway - 71 (Major Area 70) |
| Additional Parcels Y/N | No |
| Lease Considered Y/N | No |
| Rent Control Y/N | No |
| Virtual Tour | https://u.listvt.com/mls/218259616 |
| Standard Status | Active |
| MobileHomeRemainsYN | No |
| Senior Community | None |
| Water Body Access Y/N | None |
Interior Features
| Basement | Finished |
|---|---|
| Basement (Y/N) | No |
| Heating Y/N | Yes |
| Half Baths | 1 |
| Total Bedrooms | 3 |
| Total Baths | 3 |
Exterior Features
| Parking Features | Heated Garage,Garage Door Opener |
|---|---|
| Lot Features | Cul-De-Sac |
| Water Source | Well,Other |
| Lot Size Area | 1.2 |
| Spa | No |
| Lot Size Acres | 1.2 |
| Crops Included Y/N | No |
| Horse Y/N | No |
| Irrigation Water Rights Y/N | No |
Amenities
- Foreclosure
- Views
- Short Sale
- New Construction
- Adult 55+
- Lease To Own
- No HOA Fees
- Furnished
- Primary On Main
- Air Conditioning
- Seller Finance
- Green
- Fixer Upper
- Horse
- Golf
- Fireplace
- Deck
- Garage
- Basement
- Pool
Property vs Single Family Average in 81432
Price
Taxes
Year Built
Visits
 All information deemed reliable but not guaranteed. All properties are subject to prior sale, change or withdrawal. Neither listing broker(s) or information provider(s) shall be responsible for any typographical errors, misinformation, misprints and shall be held totally harmless. Listing(s) information is provided for consumer's personal, non-commercial use and may not be used for any purpose other than to identify prospective properties consumers may be interested in purchasing. The data relating
